

1049 Larkspur DR
Erie, CO 80516
- 3 Beds
- 3 Baths Full Baths: 2 Half Baths: 1
- 1,763 SqFt
- 5,172 Lot Size
- 2022 Year Built
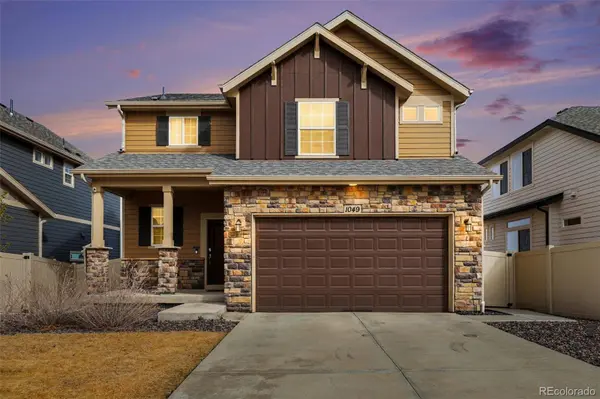
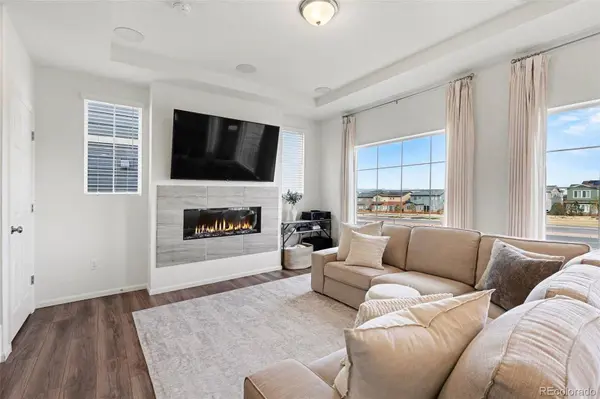
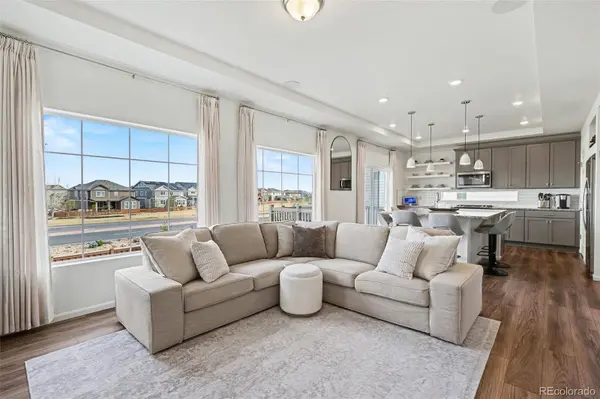
Located in the highly desirable Erie Highlands community, this beautifully maintained home offers stunning mountain views, a bright open floor plan, and thoughtfully designed indoor and outdoor living spaces. Enjoy expansive windows that bring in natural light and showcase the Front Range from both the main living area and the primary bedroom.
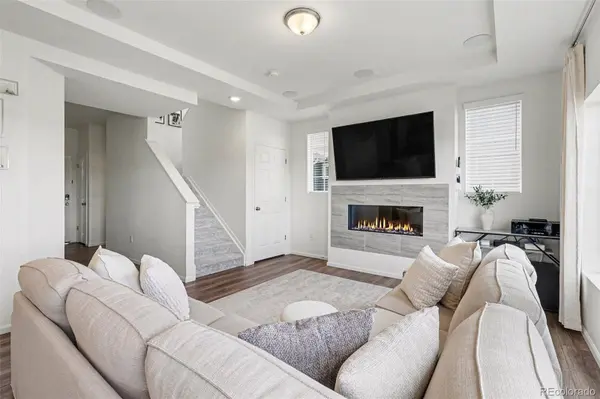
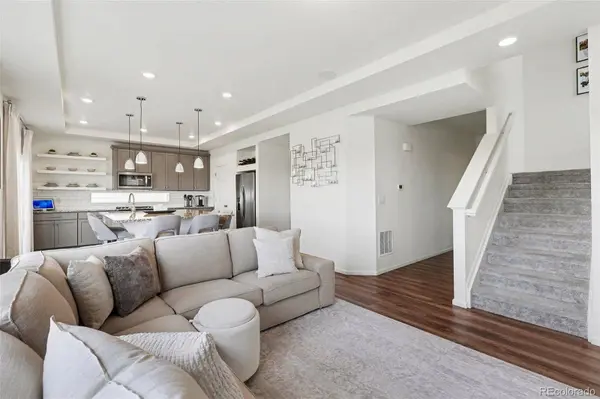
The main level features a spacious open-concept layout with a chef's granite island, stainless steel appliances, and seamless flow into the living and dining areas, perfect for entertaining or relaxing at home. The living room includes a modern fireplace and built-in speaker system.
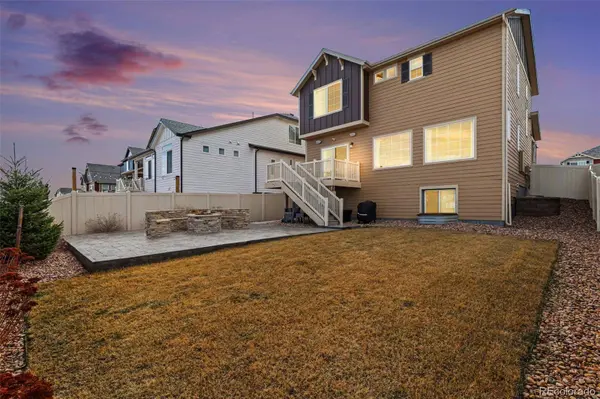
Step outside to a private backyard patio with a built-in propane fire pit and seating area, creating the perfect setting for outdoor gatherings and quiet evenings.
Upstairs you'll find a spacious primary suite with mountain views, a large ensuite bathroom, and additional bedrooms. The home also features a dedicated laundry room and flexible spaces ideal for a playroom, office, or additional living area.
Located within walking distance to neighborhood parks, trails, and the Erie Highlands community pool and amenities, this home offers both comfort and convenience in one of Erie's most sought-after neighborhoods.
Home Features
Open concept floor plan
Large chef's granite island
Stainless steel appliances
Modern fireplace
Built-in indoor and outdoor speaker system
Expansive windows with mountain views
Primary bedroom with mountain views
Private backyard with built-in propane fire pit patio
Washer & dryer included
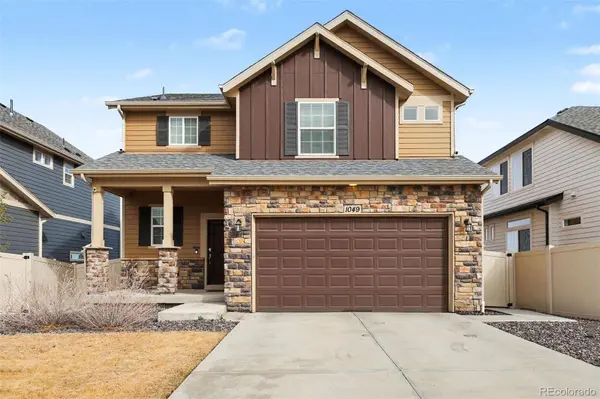
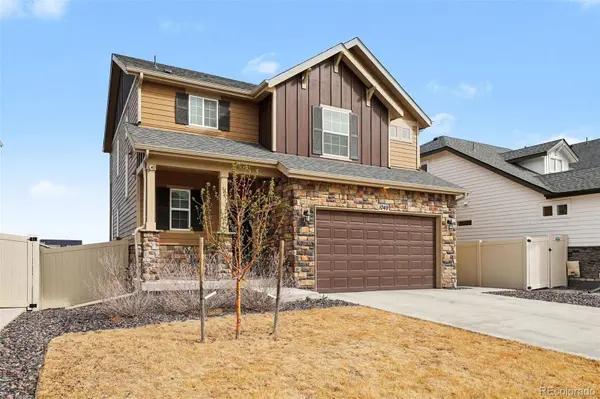
Attached 2-car garage
Quiet, well-maintained neighborhood
Location Highlights
Located in Erie Highlands
Walking distance to parks and trails
Access to community pool and amenities
Easy access to Boulder, Denver, and more
Homes in this community with mountain views and outdoor living spaces are rarely available
GALLERY
PROPERTY DETAIL
Key Details
Sold Price $615,0001.6%
Property Type Single Family Home
Sub Type Single Family Residence
Listing Status Sold
Purchase Type For Sale
Square Footage 1, 763 sqft
Price per Sqft $348
Subdivision Erie Highlands
MLS Listing ID 3281335
Sold Date 05/21/26
Bedrooms 3
Full Baths 2
Half Baths 1
HOA Fees $35/qua
HOA Y/N Yes
Year Built 2022
Lot Size 5,172 Sqft
Acres 0.12
Property Sub-Type Single Family Residence
Location
State CO
County Weld
Direction South
Rooms
Basement Unfinished
Building
Faces South
Story Two
Foundation Structural
Sewer Public Sewer
Water Public
Interior
Interior Features Audio/Video Controls, Breakfast Nook, Built-in Features, Ceiling Fan(s), Eat-in Kitchen, Kitchen Island, Open Floorplan, Pantry, Quartz Counters, Sound System
Heating Forced Air
Cooling Central Air
Flooring Laminate
Fireplaces Number 1
Fireplaces Type Electric, Family Room
Appliance Dishwasher, Dryer, Microwave, Refrigerator, Self Cleaning Oven, Washer
Laundry In Unit, Laundry Closet
Exterior
Exterior Feature Fire Pit, Private Yard
Garage Spaces 2.0
Fence Full
Utilities Available Cable Available, Electricity Connected, Internet Access (Wired), Natural Gas Connected, Phone Connected
Amenities Available Clubhouse, Playground, Pool, Spa/Hot Tub, Trail(s)
Waterfront Description Public
View Mountain(s)
Roof Type Shingle
Porch Deck, Front Porch
Private Pool No
Schools
School District Elementary: St. Vrain Valley Re-1J, Middle/Junior: St. Vrain Valley Re-1J, High: St. Vrain Valley Re-1J
Others
HOA Fee Include Maintenance Grounds,Trash
Senior Community No
Tax ID R8966611
Special Listing Condition None Known
SIMILAR HOMES FOR SALE
Check for similar Single Family Homes at price around $615,000 in Erie,CO

Active
$610,000
1222 Highlands DR, Erie, CO 80516
Listed byTG Realty Inc.3 Beds 3 Baths 2,366 SqFt
Active
$715,000
62 Starlight CIR, Erie, CO 80516
Listed byLIV Sotheby's Intl Realty4 Beds 4 Baths 3,363 SqFt
Active
$665,000
1362 Leyner DR, Erie, CO 80516
Listed byJPAR Modern Real Estate4 Beds 4 Baths 2,816 SqFt
CONTACT
