

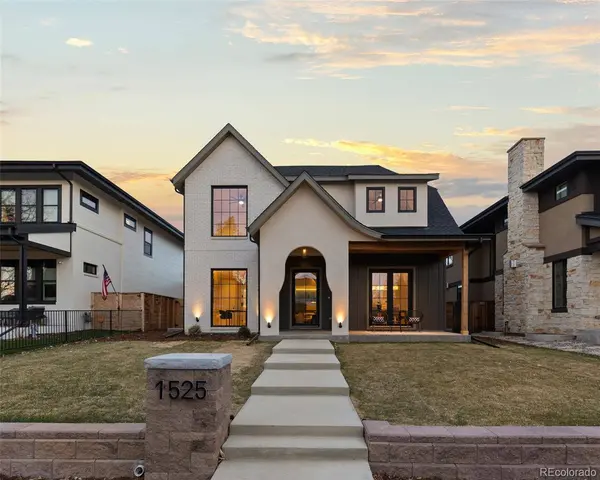
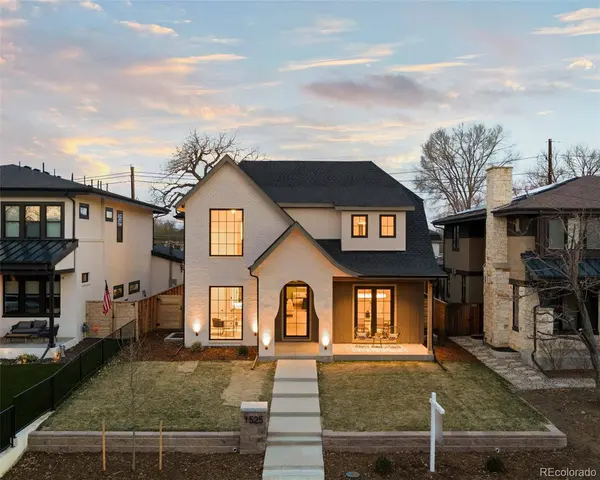
1525 S Milwaukee ST
Denver, CO 80210
- 6 Beds
- 6 Baths Full Baths: 1 Half Baths: 1
- 4,757 SqFt
- 6,250 Lot Size
- 2025 Year Built
GALLERY
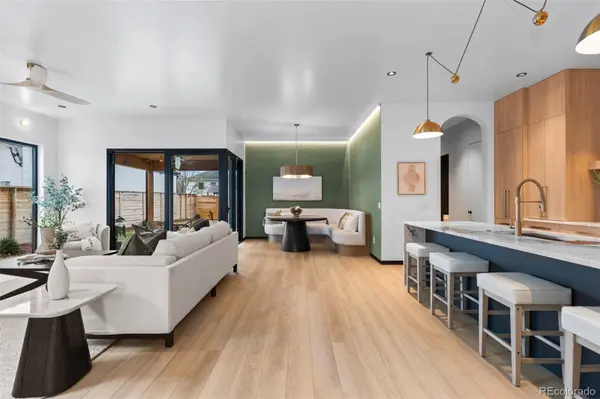
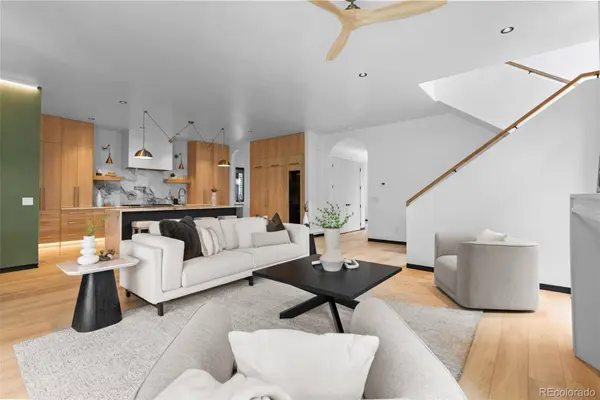
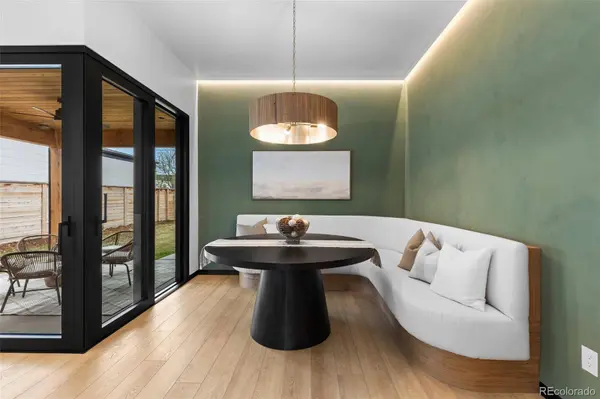
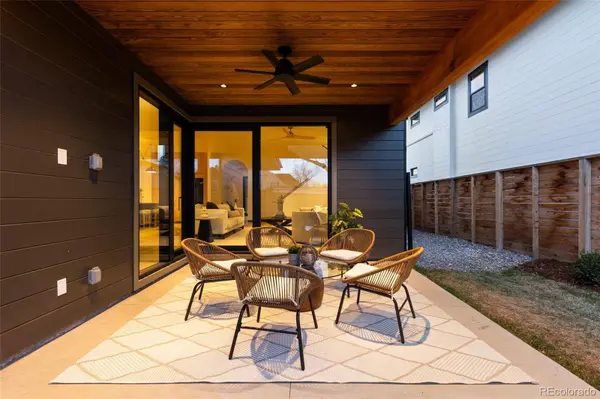
PROPERTY DETAIL
Key Details
Sold Price $2,625,0002.6%
Property Type Single Family Home
Sub Type Single Family Residence
Listing Status Sold
Purchase Type For Sale
Square Footage 4, 757 sqft
Price per Sqft $551
Subdivision Cory-Merrill
MLS Listing ID 3358470
Sold Date 07/28/26
Bedrooms 6
Full Baths 1
Half Baths 1
HOA Y/N No
Year Built 2025
Lot Size 6,250 Sqft
Acres 0.14
Property Sub-Type Single Family Residence
Location
State CO
County Denver
Zoning E-SU-DX
Direction East
Rooms
Basement Finished, Full, Interior Entry, Sump Pump
Building
Lot Description Landscaped, Sprinklers In Front, Sprinklers In Rear
Faces East
Story Two
Sewer Public Sewer
Water Public
Interior
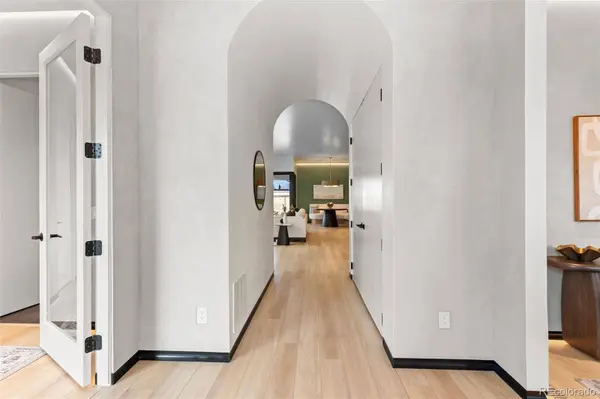
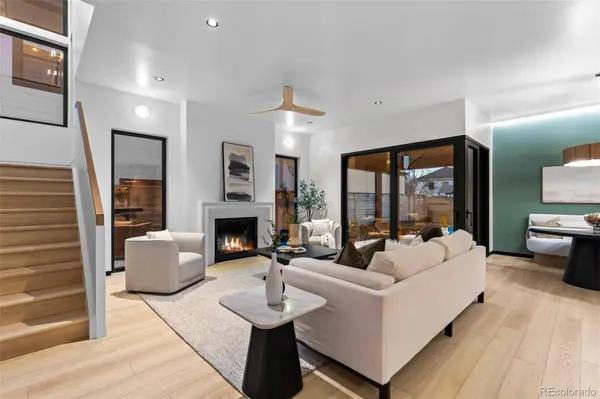
Interior Features Eat-in Kitchen, Five Piece Bath, High Ceilings, Kitchen Island, Open Floorplan, Pantry, Primary Suite, Quartz Counters, Radon Mitigation System, Smart Thermostat, Smoke Free, Sound System, Walk-In Closet(s), Wet Bar, Wired for Data
Heating Forced Air, Natural Gas
Cooling Central Air
Flooring Carpet, Tile, Vinyl
Fireplaces Number 1
Fireplaces Type Family Room
Appliance Bar Fridge, Dishwasher, Disposal, Double Oven, Microwave, Range, Range Hood, Refrigerator, Sump Pump, Tankless Water Heater, Wine Cooler
Exterior
Exterior Feature Balcony, Gas Valve, Private Yard, Rain Gutters
Garage Spaces 2.0
Fence Full
Utilities Available Electricity Connected, Internet Access (Wired), Natural Gas Connected
Waterfront Description Public
Roof Type Composition
Porch Covered, Front Porch, Patio
Private Pool No
Schools
School District Elementary: Denver 1, Middle/Junior: Denver 1, High: Denver 1
Others
Senior Community No
Tax ID 5243-03-021
Special Listing Condition None Known
SIMILAR HOMES FOR SALE
Check for similar Single Family Homes at price around $2,625,000 in Denver,CO

Active
$3,995,000
2070 S Saint Paul ST, Denver, CO 80210
Listed byLIV Sotheby's International Realty6 Beds 8 Baths 6,097 SqFt
Active Under Contract
$2,600,000
1418 S Milwaukee ST, Denver, CO 80210
Listed byLIV Sotheby's International Realty6 Beds 5 Baths 5,052 SqFt
Active
$1,350,000
2030 S Humboldt ST, Denver, CO 80210
Listed byRE/MAX Professionals4 Beds 3 Baths 2,906 SqFt
CONTACT
