

395 Albion ST
Denver, CO 80220
- 5 Beds
- 4 Baths Full Baths: 4
- 3,470 SqFt
- 9,070 Lot Size
- 1930 Year Built
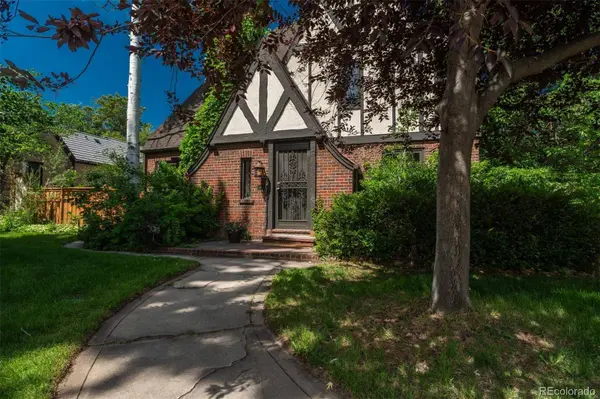
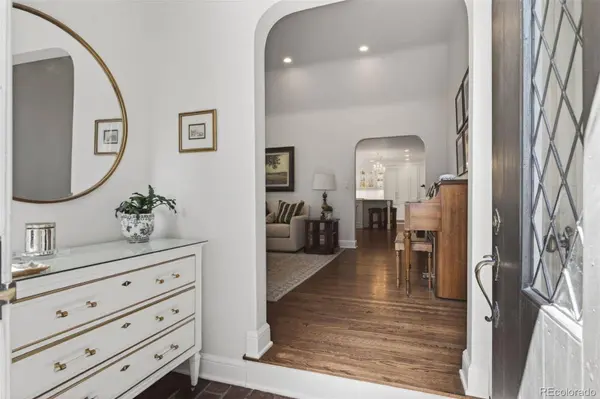
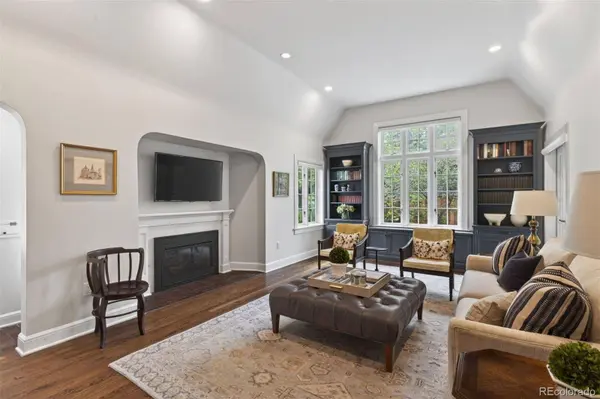
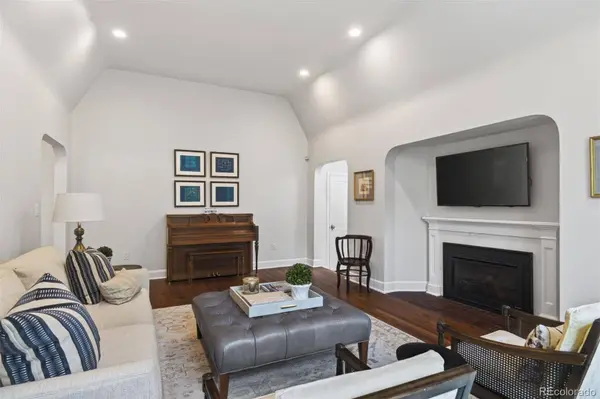
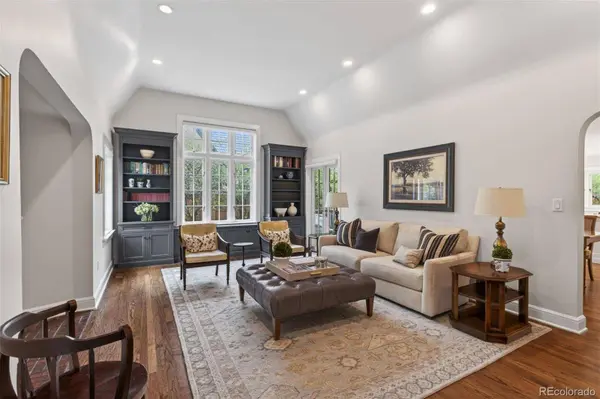
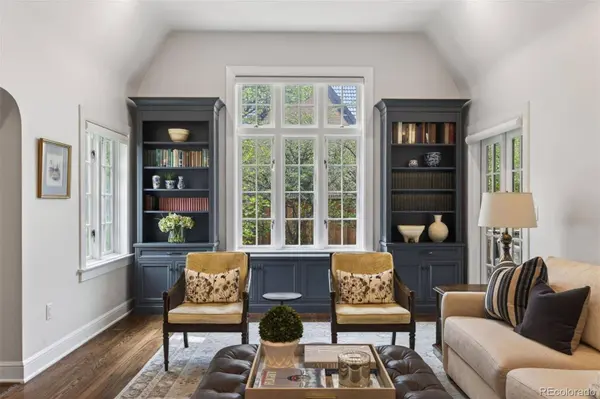
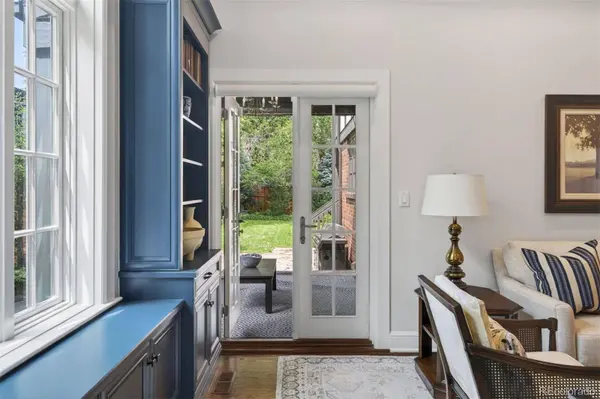
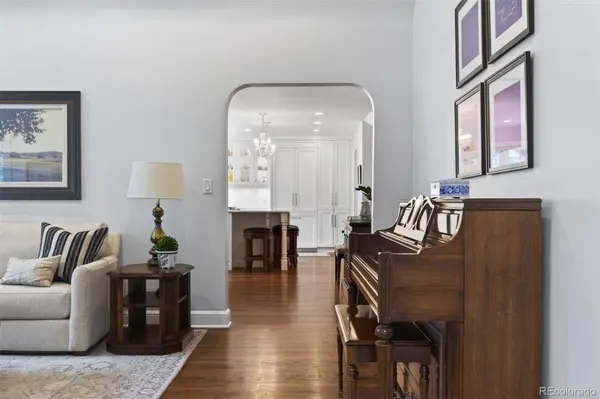
A top-to-bottom transformation by BOA Construction — including a thoughtful two-story addition — brought the interior fully into the present without losing an ounce of the home's original soul. Light-filled rooms, an effortless flow between kitchen, dining and living spaces, and French doors that open to multiple patios all speak to a home designed for how people actually live now.
Upstairs, a true primary retreat. Downstairs, a fully finished lower level built for flexibility. Outside, a private yard that feels like its own quiet escape in the middle of the city.
This is Hilltop living at its most timeless — classic on the outside, completely transformed within, and minutes from Cherry Creek North, Cranmer and Robinson Parks.
GALLERY
PROPERTY DETAIL
Key Details
Property Type Single Family Home
Sub Type Single Family Residence
Listing Status Active
Purchase Type For Sale
Square Footage 3, 470 sqft
Price per Sqft $626
Subdivision Hilltop
MLS Listing ID 3988647
Style Tudor
Bedrooms 5
Full Baths 4
HOA Y/N No
Year Built 1930
Lot Size 9,070 Sqft
Acres 0.21
Property Sub-Type Single Family Residence
Location
State CO
County Denver
Zoning E-SU-D
Rooms
Basement Finished, Full
Building
Lot Description Corner Lot, Level, Sprinklers In Front, Sprinklers In Rear
Story Two
Sewer Public Sewer
Water Public
Architectural Style Tudor
Interior
Interior Features Built-in Features, Eat-in Kitchen, Entrance Foyer, Five Piece Bath, High Ceilings, In-Law Floorplan, Kitchen Island, Marble Counters, Open Floorplan, Pantry, Primary Suite, Quartz Counters, Smoke Free
Heating Forced Air, Natural Gas, Radiant
Cooling Central Air
Flooring Tile, Vinyl, Wood
Fireplaces Number 1
Fireplaces Type Gas, Gas Log, Living Room
Appliance Cooktop, Dishwasher, Disposal, Dryer, Microwave, Oven, Range, Refrigerator, Washer
Exterior
Exterior Feature Garden, Private Yard, Water Feature
Garage Spaces 2.0
Fence Full
Utilities Available Electricity Connected, Natural Gas Connected
Waterfront Description Public
Roof Type Composition
Porch Covered, Deck, Patio
Private Pool No
Schools
School District Elementary: Denver 1, Middle/Junior: Denver 1, High: Denver 1
Others
Senior Community No
Tax ID 6072-24-015
Special Listing Condition None Known
SIMILAR HOMES FOR SALE
Check for similar Single Family Homes at price around $2,175,000 in Denver,CO

Active
$1,350,000
1521 Monaco PKWY, Denver, CO 80220
Listed byWisdom Real Estate5 Beds 4 Baths 3,616 SqFt
Active
$1,200,000
450 Elm ST, Denver, CO 80220
Listed byLIV Sotheby's International Realty3 Beds 3 Baths 2,103 SqFt
Active
$1,495,000
515 Grape ST, Denver, CO 80220
Listed byColdwell Banker Realty 244 Beds 3 Baths 2,807 SqFt
CONTACT
