

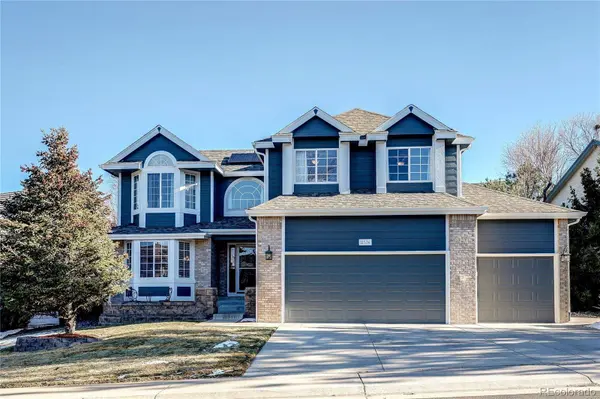
11534 Sagewood LN
Parker, CO 80138
- 6 Beds
- 4 Baths Full Baths: 2 Half Baths: 1
- 3,344 SqFt
- 7,840 Lot Size
- 1994 Year Built
GALLERY
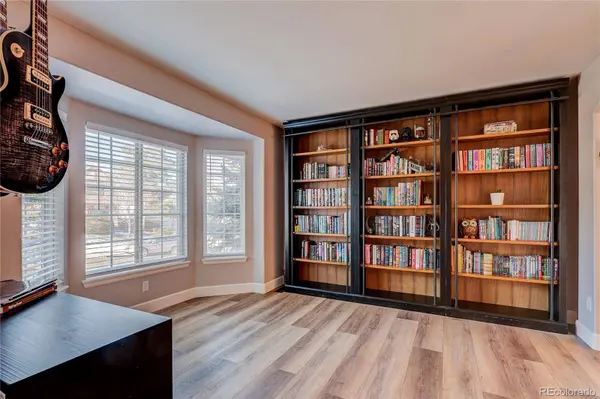
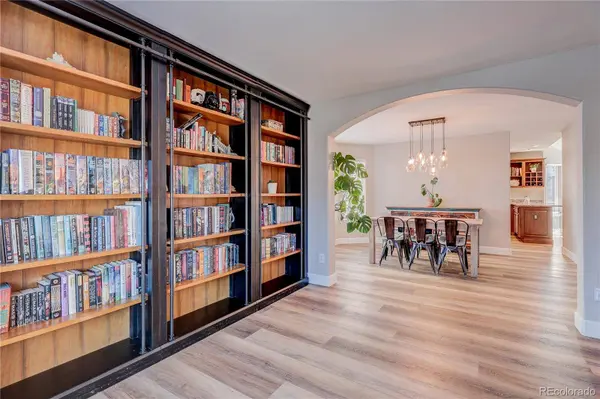
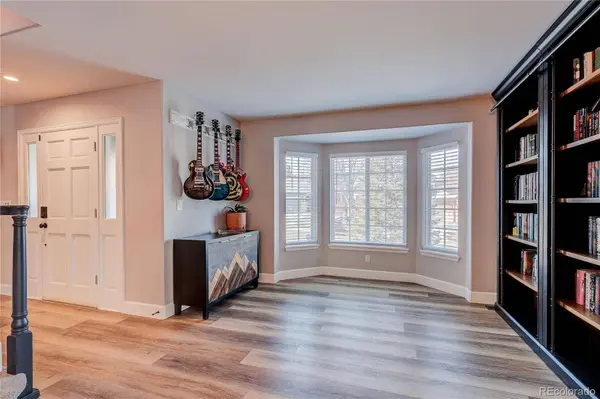
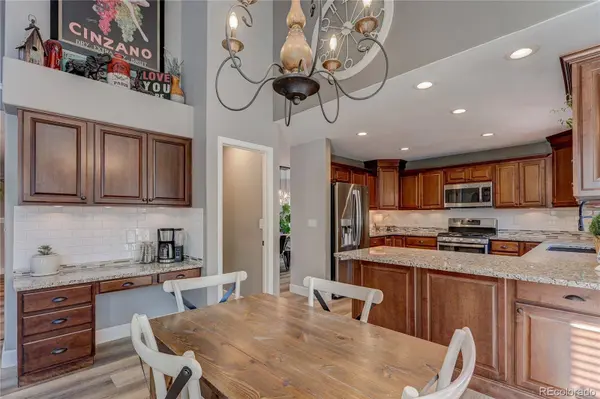
PROPERTY DETAIL
Key Details
Sold Price $765,000
Property Type Single Family Home
Sub Type Single Family Residence
Listing Status Sold
Purchase Type For Sale
Square Footage 3, 344 sqft
Price per Sqft $228
Subdivision Sagewood
MLS Listing ID 9220977
Sold Date 02/02/26
Bedrooms 6
Full Baths 2
Half Baths 1
HOA Fees $95/mo
HOA Y/N Yes
Year Built 1994
Lot Size 7,840 Sqft
Acres 0.18
Property Sub-Type Single Family Residence
Location
State CO
County Douglas
Direction West
Rooms
Basement Finished, Sump Pump
Building
Lot Description Landscaped, Many Trees, Master Planned, Sprinklers In Front, Sprinklers In Rear
Faces West
Story Two
Sewer Public Sewer
Water Public
Interior
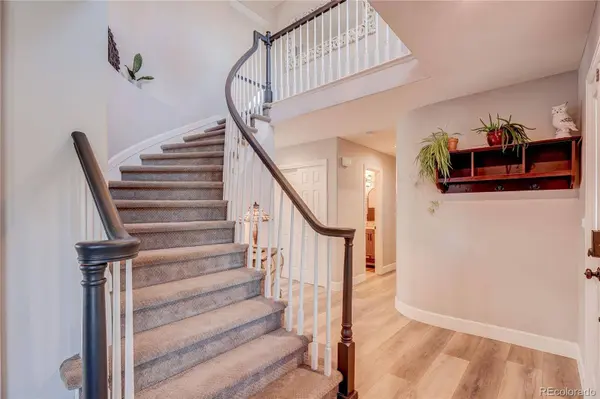
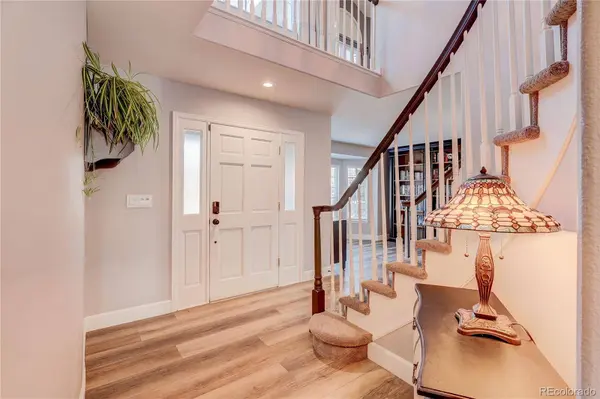
Interior Features Breakfast Nook, Built-in Features, Ceiling Fan(s), Eat-in Kitchen, Entrance Foyer, Five Piece Bath, Granite Counters, High Ceilings, High Speed Internet, Open Floorplan, Pantry, Primary Suite, Vaulted Ceiling(s), Walk-In Closet(s)
Heating Forced Air
Cooling Central Air
Flooring Carpet, Laminate, Tile
Fireplaces Number 1
Fireplaces Type Family Room
Appliance Dishwasher, Disposal, Microwave, Self Cleaning Oven, Sump Pump
Exterior
Exterior Feature Private Yard, Rain Gutters
Garage Spaces 3.0
Fence Full
Utilities Available Electricity Connected, Internet Access (Wired), Natural Gas Connected
Amenities Available Clubhouse, Park, Parking, Playground, Pool, Tennis Court(s), Trail(s)
Waterfront Description Public
View Mountain(s)
Roof Type Composition
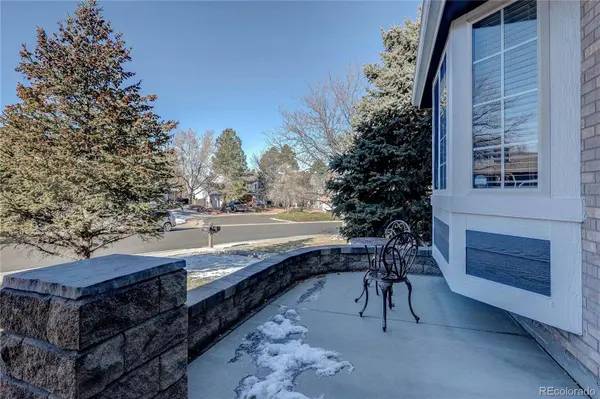
Porch Deck, Front Porch, Patio
Private Pool No
Schools
School District Elementary: Douglas Re-1, Middle/Junior: Douglas Re-1, High: Douglas Re-1
Others
HOA Fee Include Maintenance Grounds,Recycling,Snow Removal,Trash
Senior Community No
Tax ID R0330322
Special Listing Condition None Known
SIMILAR HOMES FOR SALE
Check for similar Single Family Homes at price around $765,000 in Parker,CO

Active
$515,000
11791 Barrentine LOOP, Parker, CO 80138
Listed byRealty One Group Premier Colorado2 Beds 2 Baths 1,525 SqFt
Active
$874,990
20912 Grays Peak DR, Parker, CO 80138
Listed byLandmark Residential Brokerage5 Beds 4 Baths 3,792 SqFt
Active
$849,000
11660 Coeur D Alene DR, Parker, CO 80138
Listed byCorcoran Perry & Co.4 Beds 3 Baths 3,596 SqFt
CONTACT