



GET MORE INFORMATION
$ 2,695,000
$ 2,695,000
4 Beds
3.25 Baths
5,280 SqFt
$ 2,695,000
$ 2,695,000
4 Beds
3.25 Baths
5,280 SqFt
Key Details
Sold Price $2,695,000
Property Type Single Family Home
Sub Type Single Family Residence
Listing Status Sold
Purchase Type For Sale
Square Footage 5,280 sqft
Price per Sqft $510
Subdivision The Fairways At Pole Creek
MLS Listing ID 5525803
Sold Date 09/04/26
Bedrooms 4
Full Baths 2
Half Baths 1
Three Quarter Bath 1
HOA Fees $58/ann
HOA Y/N Yes
Abv Grd Liv Area 2,241
Year Built 2010
Annual Tax Amount $6,811
Tax Year 2025
Lot Size 2.020 Acres
Acres 2.02
Property Sub-Type Single Family Residence
Source recolorado
Property Description
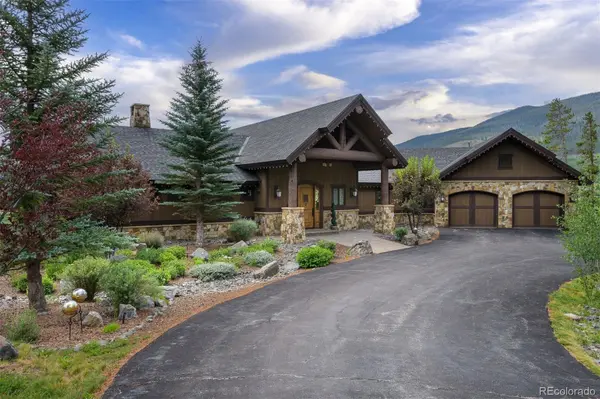
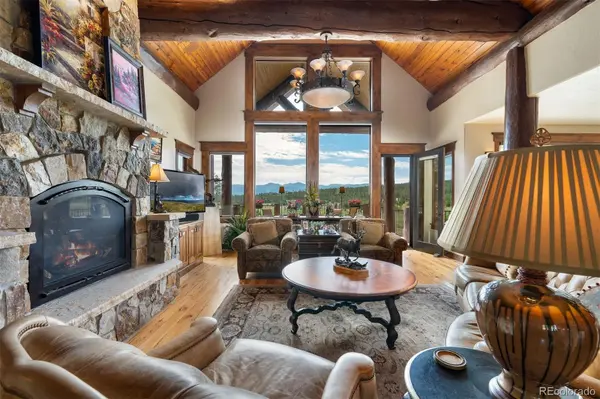
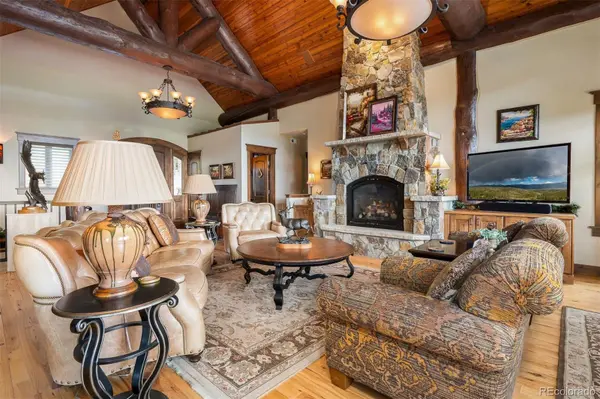
Inside, refined craftsmanship and timeless Colorado mountain architecture are showcased through substantial timber beams, rich wood ceilings and trim, hand-selected stone, custom cabinetry, and warm natural materials. Expansive windows bring the landscape into the home.
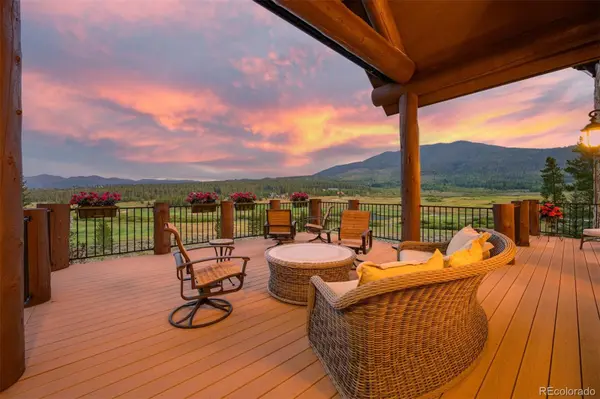
The kitchen features custom cabinetry, granite countertops, a large island, and beautiful views, flowing into the great room and dining areas. The great room features soaring timber construction, a dramatic stone fireplace, walls of windows, and direct access to the expansive covered deck.
The main-level primary suite offers a private retreat with deck access and beautiful views. Its luxurious bath features a double-sided stone fireplace, jetted tub, steam shower, dual vanities, and his-and-hers closets. A dedicated office completes the main level.
The walkout lower level includes a spacious family room with stone fireplace, wet bar, built-in bookcases, and flexible game/office nook, plus three additional bedrooms, including an ensuite and two connected by a Jack-and-Jill bath. A separate flex room offers versatility as a gym, studio, hobby room, or office. An oversized heated two-car garage and abundant storage accommodate vehicles and gear.
With its spectacular golf-course setting, mountain views, timeless craftsmanship, generous living spaces, and thoughtful floor plan, this residence captures the essence of refined Colorado mountain living.
Location
State CO
County Grand
Rooms
Basement Finished, Walk-Out Access
Main Level Bedrooms 1
Interior
Interior Features Built-in Features, Eat-in Kitchen, Entrance Foyer, Five Piece Bath, Granite Counters, High Ceilings, Jack & Jill Bathroom, Kitchen Island, Open Floorplan, Pantry, Primary Suite, Smoke Free, T&G Ceilings, Vaulted Ceiling(s), Walk-In Closet(s), Wet Bar
Heating Hot Water, Radiant
Cooling None
Flooring Carpet, Stone, Wood
Fireplaces Number 3
Fireplaces Type Gas
Fireplace Y
Appliance Bar Fridge, Cooktop, Dishwasher, Disposal, Dryer, Freezer, Microwave, Refrigerator, Self Cleaning Oven, Washer
Exterior
Exterior Feature Balcony, Garden
Garage Spaces 2.0
Roof Type Composition
Total Parking Spaces 2
Garage Yes
Building
Sewer Septic Tank
Water Well
Level or Stories Two
Structure Type Frame
Schools
Elementary Schools Fraser Valley
Middle Schools East Grand
High Schools Middle Park
School District East Grand 2
Others
Senior Community No
Ownership Individual
Acceptable Financing 1031 Exchange, Cash, Conventional
Listing Terms 1031 Exchange, Cash, Conventional
Special Listing Condition None

6455 S. Yosemite St., Suite 500 Greenwood Village, CO 80111 USA
Bought with Keller Williams Advantage Realty LLC
Schools and Properties Nearby