

2442 Fox View TRL
Franktown, CO 80116
- 4 Beds
- 5 Baths Full Baths: 2 Half Baths: 1
- 5,885 SqFt
- 1.51 Lot Size
- 2022 Year Built
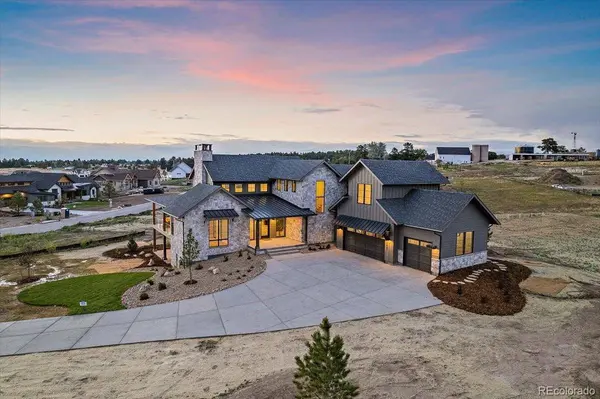
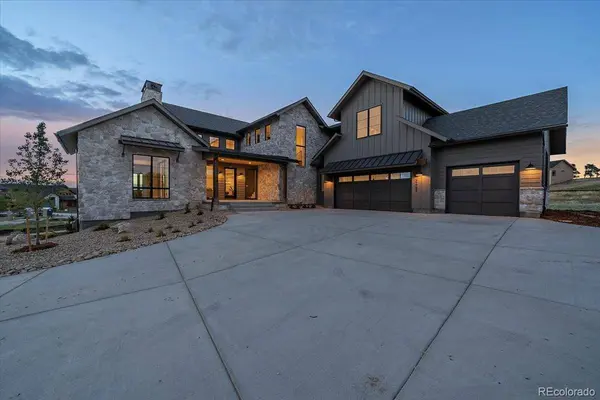
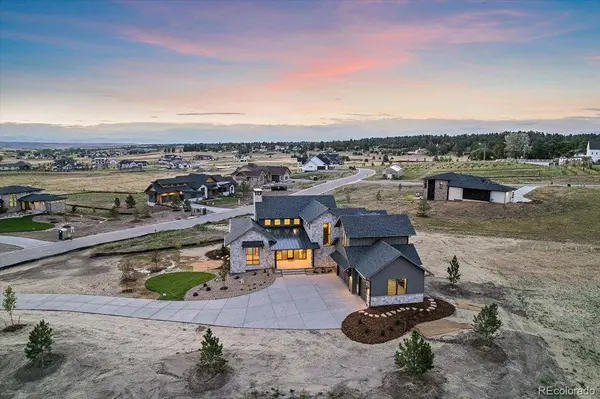
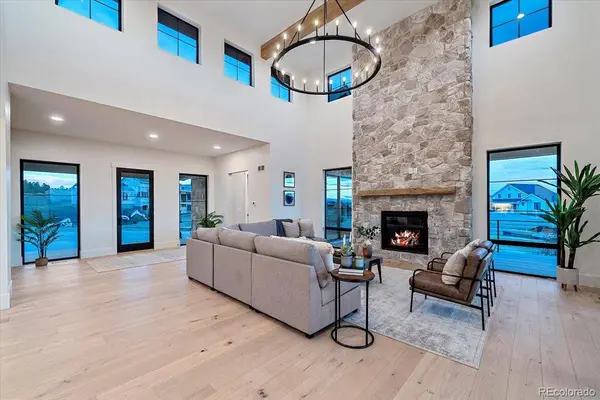
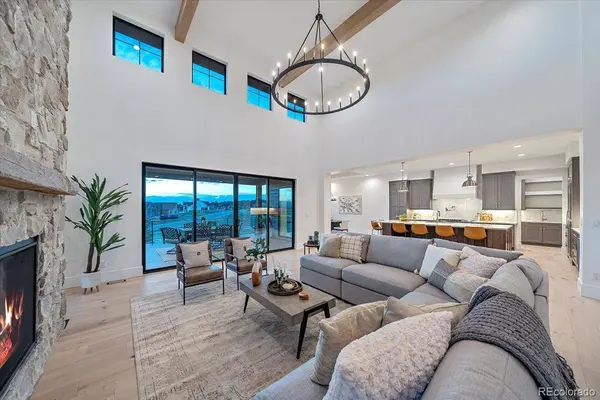
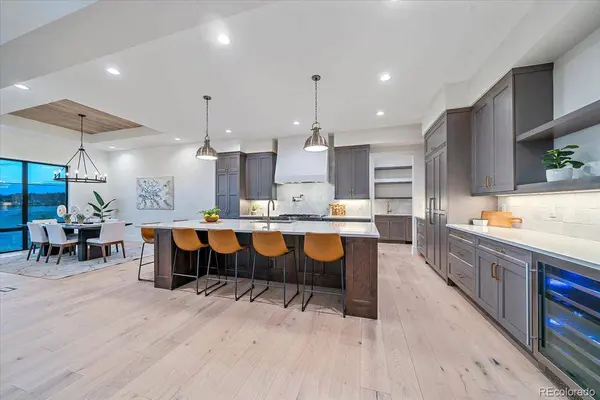
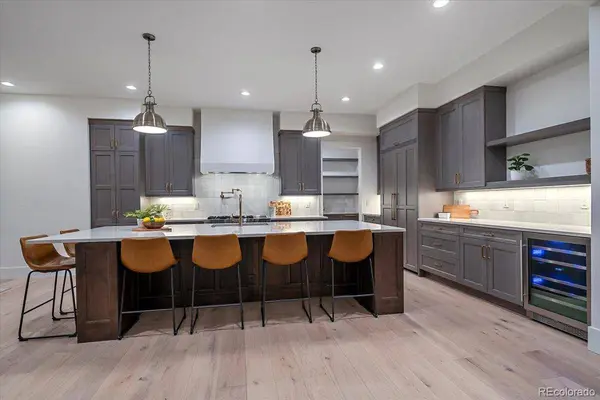
The gourmet kitchen pairs luxury Jennair appliances with artisan tile work, an oversized island —including a working butler's pantry with a second dishwasher. A dedicated study with deck access offers work-from-home ease, while the private primary suite is a sanctuary with exposed beams, spa-style bath, soaking tub, dual-entry walk-in shower, and custom closet with island and laundry access.
Downstairs, a light-filled walk-out level boasts a coffered-ceiling recreation room, wet bar, game space, and two bedrooms—one ensuite—plus a 3/4 bath and a gym with glass euro-style door and rubberized flooring. Upstairs, an unexpected bonus suite above the garage offers a full guest ensuite with wet bar—perfect for multi-generational living, private offices, or creative retreats. Intentional design offers stacked closets for a future elevator.
Welcome home to Fox Hill—where space, style, and possibility meet.
GALLERY
PROPERTY DETAIL
Key Details
Sold Price $1,910,0004.5%
Property Type Single Family Home
Sub Type Single Family Residence
Listing Status Sold
Purchase Type For Sale
Square Footage 5, 885 sqft
Price per Sqft $324
Subdivision Fox Hill
MLS Listing ID 6214699
Sold Date 02/06/26
Bedrooms 4
Full Baths 2
Half Baths 1
HOA Fees $216/qua
HOA Y/N Yes
Year Built 2022
Lot Size 1.510 Acres
Acres 1.51
Property Sub-Type Single Family Residence
Location
State CO
County Douglas
Zoning PD
Direction Southeast
Rooms
Basement Bath/Stubbed, Exterior Entry, Finished, Full, Walk-Out Access
Building
Lot Description Landscaped, Master Planned, Rolling Slope, Sloped, Sprinklers In Front
Faces Southeast
Story Two
Foundation Slab
Sewer Septic Tank
Water Private
Interior
Interior Features Audio/Video Controls, Built-in Features, Ceiling Fan(s), Eat-in Kitchen, Entrance Foyer, Five Piece Bath, High Ceilings, High Speed Internet, In-Law Floorplan, Kitchen Island, Open Floorplan, Pantry, Primary Suite, Quartz Counters, T&G Ceilings, Utility Sink, Vaulted Ceiling(s), Walk-In Closet(s), Wet Bar
Heating Forced Air
Cooling Central Air
Flooring Carpet, Tile, Wood
Fireplaces Number 2
Fireplaces Type Basement, Gas, Gas Log, Great Room
Appliance Bar Fridge, Convection Oven, Dishwasher, Disposal, Double Oven, Dryer, Freezer, Gas Water Heater, Microwave, Oven, Range, Range Hood, Refrigerator, Washer, Water Purifier, Water Softener, Wine Cooler
Laundry In Unit
Exterior
Exterior Feature Gas Valve, Lighting
Garage Spaces 3.0
Utilities Available Electricity Connected, Internet Access (Wired), Natural Gas Connected
Waterfront Description Private
View Meadow, Mountain(s), Valley
Roof Type Composition,Metal
Porch Covered, Deck, Front Porch, Patio, Wrap Around
Private Pool No
Schools
School District Elementary: Douglas Re-1, Middle/Junior: Douglas Re-1, High: Douglas Re-1
Others
HOA Fee Include Maintenance Grounds,Recycling,Snow Removal,Trash
Senior Community No
Tax ID R0494059
Special Listing Condition None Known
SIMILAR HOMES FOR SALE
Check for similar Single Family Homes at price around $1,910,000 in Franktown,CO

Active
$1,855,000
2937 Hidden Den CT, Franktown, CO 80116
Listed byCompass - Denver5 Beds 5 Baths 5,007 SqFt
Active
$2,595,000
1724 Arrowpoint CT, Franktown, CO 80116
Listed byLIV Sotheby's International Realty5 Beds 7 Baths 5,226 SqFt
Active
$1,675,000
8833 Red Primrose ST, Franktown, CO 80116
Listed byColdwell Banker Realty 245 Beds 4 Baths 5,687 SqFt
CONTACT
